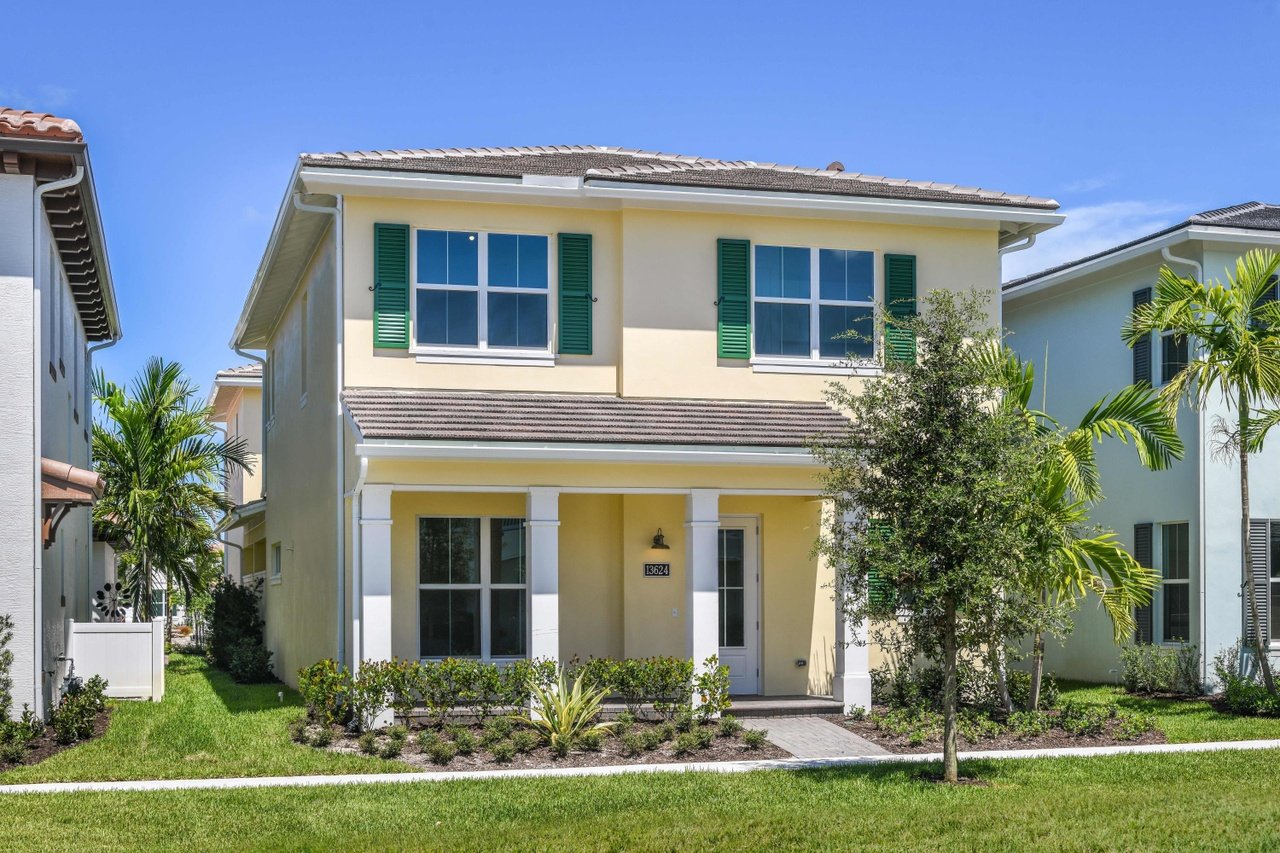
13624 Dumont Road, Palm Beach Gardens, FL 33418
13624 Dumont Rd
$786,170
3 Beds 4 Baths 2,400 Sq.Ft. 5,408 Sq.Ft.
First floor features a Great Room floorplan with Den, Powder Room and Island Kitchen with Dining area. Owner's Suite, 2 additional Bedrooms, Bath and Laundry Room complete the second floor. Structural options include Cabana Bath, 3-Car Garage and Bonus Room with Full Bath above Garage.
First floor features a Great Room floorplan with Den, Powder Room and Island Kitchen with Dining area. Owner's Suite, 2 additional Bedrooms, Bath and Laundry Room complete the second floor. Structural options include Cabana Bath, 3-Car Garage and Bonus Room with Full Bath above Garage.
3
beds
4
baths
2,400 Sq.Ft. LIVING AREA
5,408 Sq.Ft. lot
Envisioned as a lush "garden city" where homeowners could raise their families.
Explore